.jpg)
The Exterior
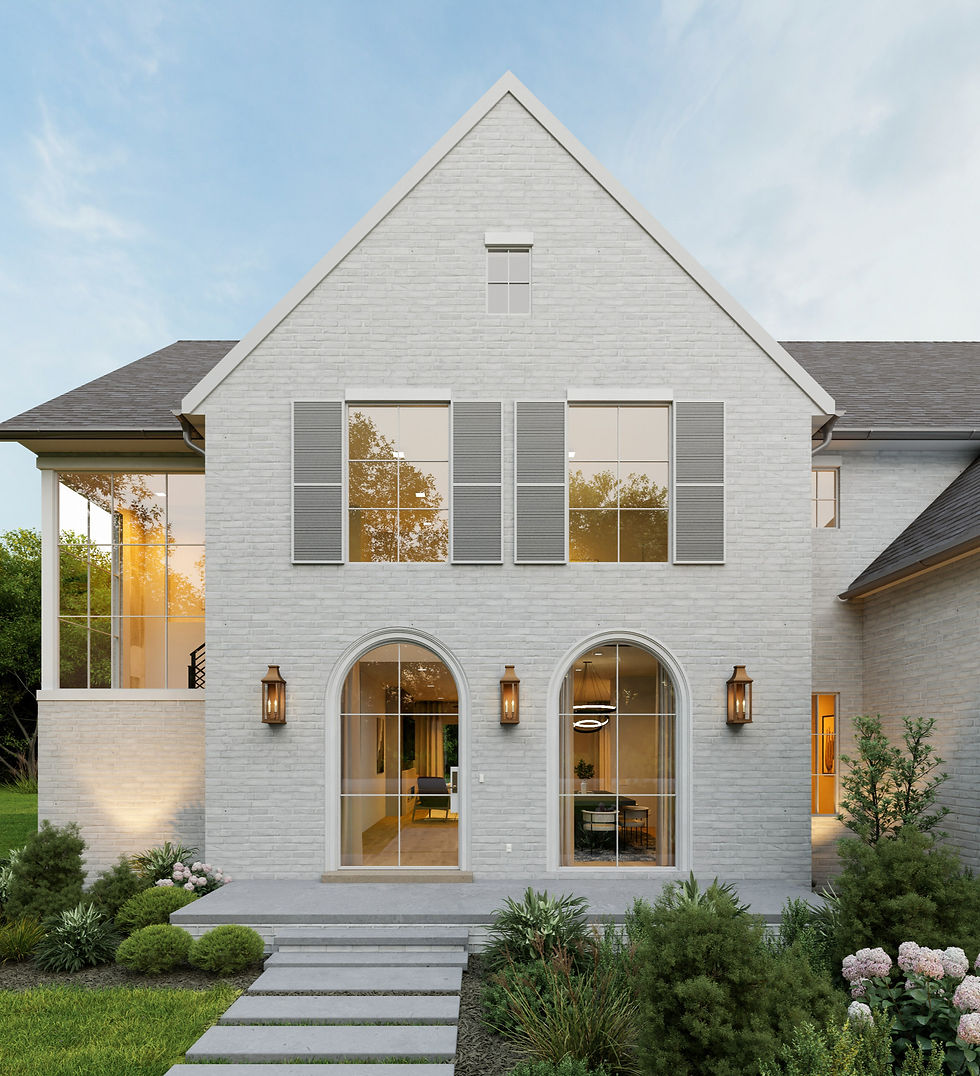
The exterior of this home showcases a refined transitional-modern design with timeless architectural details and a fresh, sophisticated finish. Crisp white brick, steep gabled rooflines, and contrasting gray shingles create a clean and elegant façade, while oversized windows and graceful arched openings add character and architectural interest. Warm exterior lighting softens the home’s modern palette and highlights the brickwork and entry features, while thoughtfully designed landscaping with layered greenery, flowering shrubs, and manicured lawn enhances the curb appeal. The result is a welcoming exterior that feels both luxurious and approachable, blending classic proportions with contemporary style.
The Features
This home showcases a thoughtfully designed exterior with a strong emphasis on architectural detail, natural light, and curb appeal. Key features include a timeless white brick façade, dramatic steep-pitched gables, oversized windows, elegant arched openings, and warm architectural lighting that enhances the home’s character. The clean rooflines and balanced proportions give the residence a refined transitional look, while professionally designed landscaping, layered greenery, flowering accents, and a manicured lawn create a polished and welcoming setting. The combination of classic materials and modern detailing gives the home a distinctive, upscale presence.
Timeless White Brick Exterior
A bright white brick façade paired with dark rooflines creates an elegant transitional look with lasting curb appeal.
Distinctive Architectural Details
Steep gables, graceful arched openings, oversized windows, and balanced proportions give the home a refined custom feel.
Abundant Natural Light
Expansive windows throughout the front and rear elevations bring in natural light while strengthening the connection between indoor and outdoor spaces.
Covered Outdoor Living
A spacious covered patio provides multiple areas for dining, lounging, and entertaining while staying protected from the elements.
Resort-Style Pool & Spa
The backyard centers around a sleek swimming pool and raised spa, creating a private retreat for relaxation and entertaining.
_edited.jpg)
Modern
_edited.jpg)
The Entrance
.jpg)
The Pool
.jpg)
Landscape
.jpg)
Double Door
.jpg)

The Front
.jpg)
.jpg)
A Striking Contemporary Welcome
The front entrance creates a welcoming first impression with a refined blend of classic and modern architectural details. Elegant arched openings, oversized windows, warm exterior lighting, and the crisp white brick façade give the home a sophisticated custom look. The landscaped walkway is framed by layered greenery and flowering plants, guiding guests naturally toward the entry while enhancing the home’s curb appeal. Together, the balanced proportions, soft lighting, and thoughtful landscaping create an entrance that feels both grand and inviting.
.jpg)
.jpg)

.jpg)

The Landscape
Thoughtfully Layered Landscape Design
The landscaping is designed to complement the home’s architecture with a clean, layered, and inviting look. Manicured lawn, sculpted shrubs, flowering plants, and varied greenery soften the white brick exterior while adding texture and seasonal color. Thoughtful planting along the walkways and foundation frames the home beautifully without overwhelming the façade, while the backyard landscaping creates a private, resort-like atmosphere around the pool and outdoor living areas.
Do you like this personality?
.jpg)
.jpg)
.jpg)
.jpg)
The Backyard
.jpg)
.jpg)
Resort-Inspired Backyard Retreat
The backyard is designed as a private outdoor retreat, combining comfort, style, and functionality for everyday living and entertaining. A spacious covered patio creates inviting areas for outdoor dining and lounging, while large openings from the interior provide a seamless connection between the home and the outdoor spaces. The pool and spa serve as the focal point of the yard, surrounded by generous decking, comfortable seating areas, and thoughtfully designed landscaping that adds privacy and a resort-inspired atmosphere.
.jpg)
.jpg)

.jpg)

TNZHOME
Home
About
Contact
Facebook
Twitter
LinkedIn
Tel. 123-456-7890
500 Terry Francine St.
Proudly designed by TNZHOME
© 2035 by Name of Site. Created on Wix Studio.